Custom-engineered structural steel frameworks fabricated with precision — built to IS, AISC, and AWS standards for demanding industrial and infrastructure applications.

A steel structure is a load-bearing framework made primarily from structural steel members — columns, beams, trusses, braces, and connections — engineered to carry the building's weight, operational loads, wind, seismic forces, and other loads safely into the foundation. Unlike PEB systems which use pre-designed, tapered built-up sections optimised for specific bay configurations, custom steel structures are designed from first principles for unique architectural requirements, heavy industrial loads, and complex geometries.
Steel offers the highest strength-to-weight ratio of any common construction material. With yield strengths ranging from 250 MPa (mild steel) to 690 MPa (quenched and tempered), structural steel enables longer spans, taller buildings, and more flexible interior spaces than any alternative framing system. Steel is 100% recyclable, and modern fabrication techniques — CNC cutting, robotic welding, automated blasting — ensure consistent quality across every tonne of steel we produce.
Each structural system is tailored to the specific demands of the project.
The most cost-effective solution for single-storey industrial buildings. Columns and rafters connected through rigid moment-resisting joints. Clear spans from 12 m to 60 m. Ideal for warehouses, workshops, and agricultural buildings.
Vertical structural frames with columns, floor beams, and composite steel-concrete slabs for buildings up to 15+ storeys. Beam-to-column moment connections or braced frames resist lateral loads. Used for commercial towers, parking structures, and institutional buildings.
Triangulated roof trusses (parallel chord, pitched, bowstring) for large-span roofs up to 100 m. Space frames and lattice girders for airport terminals, sports stadiums, exhibition halls, and convention centres requiring column-free interiors.
Plate girder and truss bridges, foot overbridges, railway platform shelters, and flyover steelwork. Designed as per IRC / IRS / AASHTO standards with fatigue-rated details. Hot-dip galvanized for corrosion protection.
Self-supporting and guyed lattice towers for power transmission (132 kV, 220 kV, 400 kV) and telecom. Hot-dip galvanized angles and bolts. Designed as per IS 802 / ASCE 10 / TIA-222.
Custom steel platforms, mezzanine floors, equipment support structures, cable trays, and pipe-rack systems for process plants, refineries, and material handling facilities. Designed for heavy concentrated loads and thermal movements.
Our fabrication facility is equipped to handle the most demanding structural steel specifications.
| Parameter | Specification |
|---|---|
| Steel Grades | IS 2062 E250 / E350 / E410 (Fe 410 / Fe 490 / Fe 540), ASTM A36, ASTM A572 Grade 50/60, ASTM A992, S275 / S355 (EN 10025) |
| Design Standards | IS 800 (Limit State Method), AISC 360 (ASD / LRFD), Eurocode 3 (EN 1993), BS 5950 |
| Welding Standards | AWS D1.1 (structural), AWS D1.5 (bridge), IS 9595, EN 1090 (CE marking) |
| Bolting Standards | IS 1367 / ISO 898 (Grade 8.8 / 10.9), ASTM A325 / A490, turn-of-nut or direct-tension indicator (DTI) method |
| Fabrication Capacity | 1,500 MT per month in a 50,000 sq.ft. facility with CNC plasma cutting, beam drilling line, robotic welding, and automated shot blasting |
| Section Sizes | Beams up to 1,500 mm depth (built-up), columns up to 2,000 mm depth, plates up to 50 mm thickness, angles up to 200×200×20 mm |
| NDT Capabilities | Ultrasonic Testing (UT) — AWS D1.1 / IS 12652; Magnetic Particle Inspection (MPI/MT) — ASME V; Dye Penetrant Testing (DPT) |
| Coating Systems | Shop primer (zinc-rich epoxy), high-build epoxy, polyurethane (for C4/C5 corrosion environments), hot-dip galvanizing (up to 12 m bath), intumescent fireproofing |
| Fire Protection | Intumescent coating up to 120 minutes, cementitious fireproofing, board encasement, or concrete encasement as per NBC 2016 / IS 1642 |
| Tolerance Standards | IS 7205 / AISC Code of Standard Practice — Class B (architectural) or Class C (industrial) |
| Seismic Design | Special Moment Frame (SMF), Ordinary Moment Frame (OMF), or Concentric Braced Frame (CBF) per IS 1893 / AISC 341 |
| Surface Preparation | Sa 2.5 (near-white metal) — abrasive shot blasting as per ISO 8501-1 / SSPC-SP10 |
| BIM / 3D Modeling | Tekla Structures, Revit, STAAD Pro, ETABS |
From raw steel to finished structure — every step is governed by documented quality procedures.
Our engineering team performs 3D modelling and structural analysis using STAAD Pro / ETABS / Tekla. Connection design, erection sequence planning, and clash detection are completed before any material is ordered.
Steel is sourced from ISO-certified mills (SAIL, JSW, TATA, AM/NS) with mill test certificates. Incoming material is tested for chemical composition and mechanical properties in our QC lab.
CNC plasma cutting (up to 50 mm plate), automated beam drilling lines, and angle cutting with punch/drill combination machines ensure every component matches the 3D model exactly.
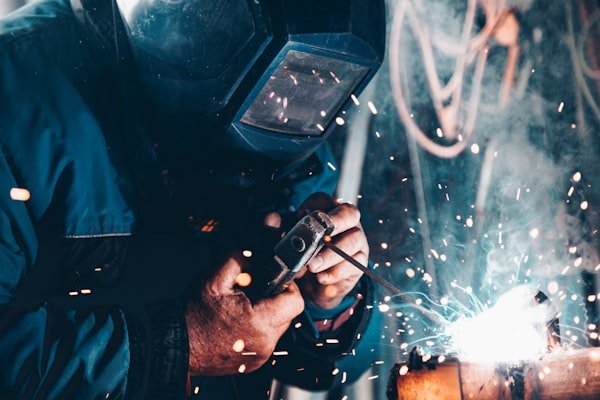
Submerged arc welding (SAW) for long seams on built-up sections. Robotic MIG welding for repetitive connections. Certified welders (AWS D1.1 / IS 9595) for all critical joints.
Components pass through automated shot blasting (Sa 2.5), followed by zinc-rich primer application in our spray booth. DFT checked with digital thickness gauges. Galvanizing outsourced to approved HDG vendors.
Trial assembly for critical connections. Dimensional verification against approved shop drawings. NDT as required. Components are marked, bundled, and shrink-wrapped for transport.
Understanding the right structural material for your project.
Steel structures are 40–50% faster to erect than equivalent reinforced concrete structures. No formwork, no curing time, and no weather delays during fabrication.
Steel structures weigh 30–50% less than concrete equivalents. Lighter foundations reduce excavation, reinforcement, and concrete costs by up to 25%.
Steel buildings can be easily modified, extended, or retrofitted. Mezzanines can be added, spans can be extended, and entire bays can be dismantled and relocated.
Tell us your requirements — our structural engineers will prepare a free feasibility study and budget estimate.